


AT
Timber and loam
Brief description
... from the Rheintal valley and Walgau to the Grosses Walsertal valley.
In Vorarlberg, timber construction and architecture are inextricably linked. Painstakingly developed structures, wood panelling in interiors, sophisticated shingled facades, slats and planking are all hallmarks of master craftsmanship. This affinity for the logic and beauty of the material is further reflected in combination with other building materials such as loam, an old favourite that has been rediscovered in recent years.
Description
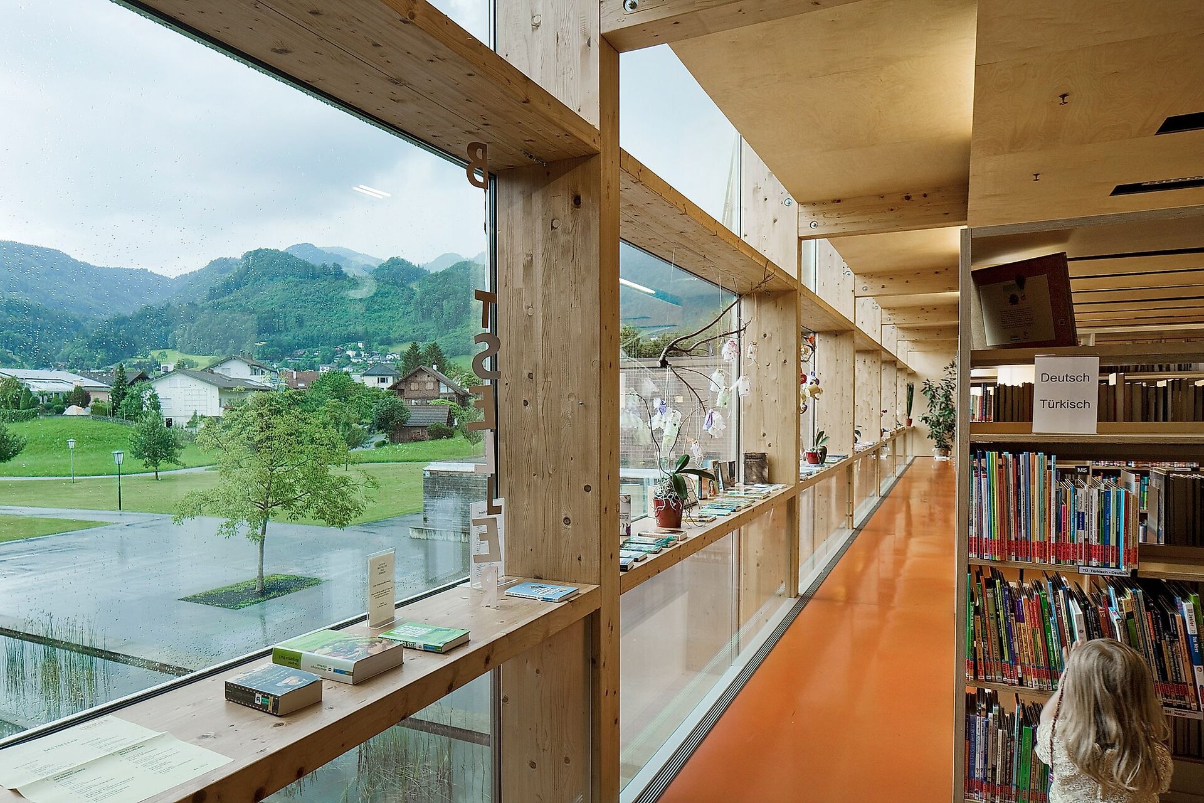
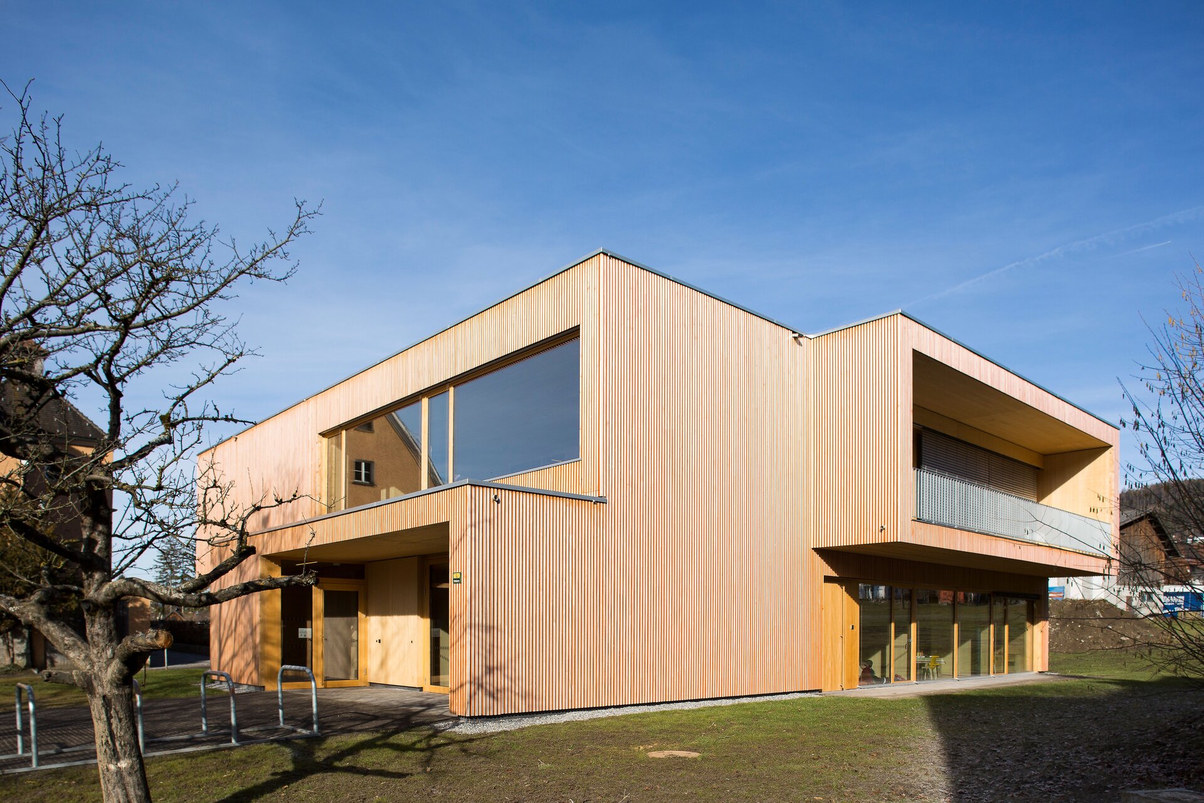
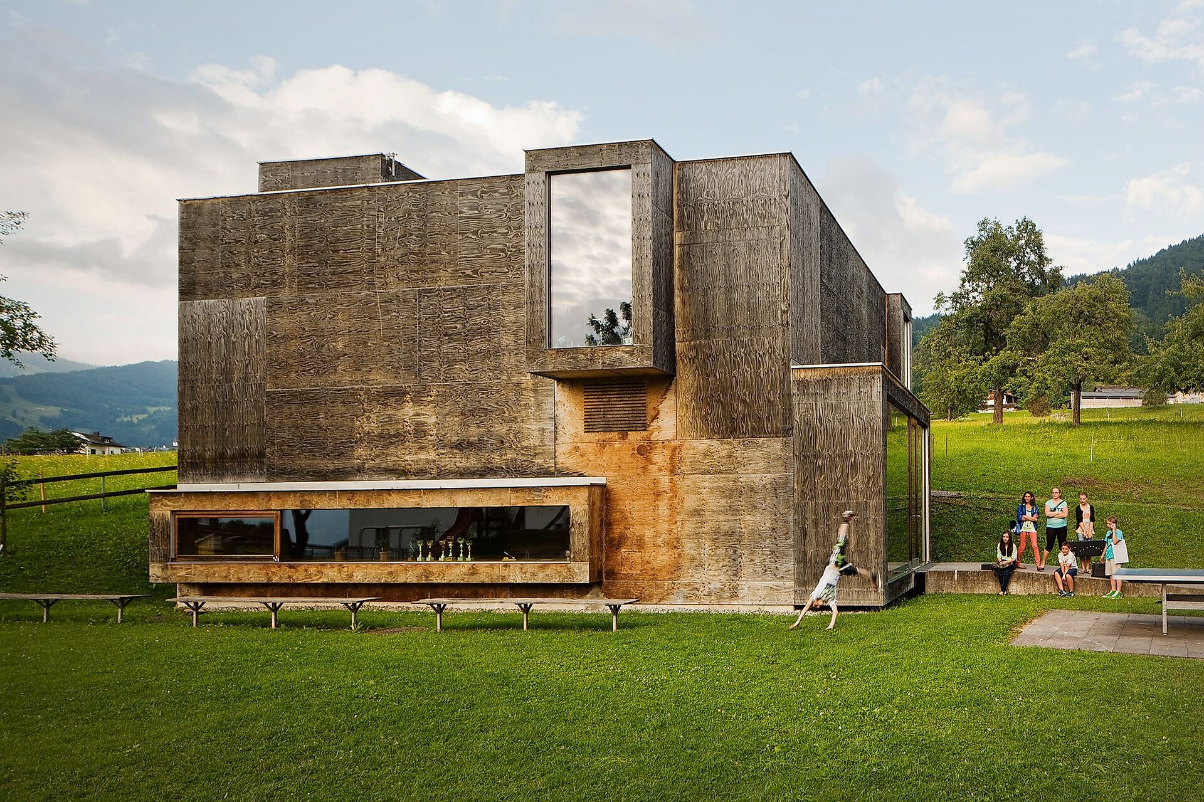
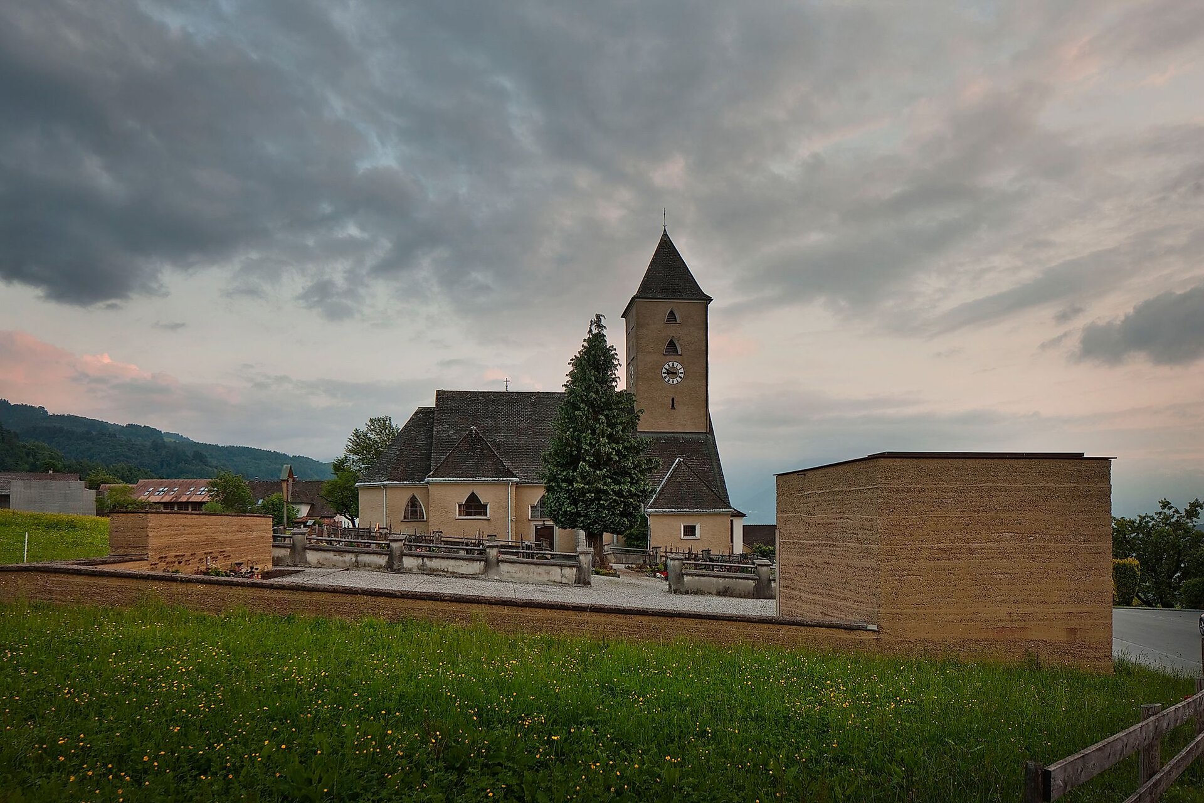
Vorarlberg’s commitment to contemporary architecture has had a number of positive effects, breathing new life into craftsmanship and timber construction in particular. Planners boasting high standards and technical expertise have combined with an innovative craft culture to boost the quality of details and materials alike, gradually inspiring the spread of the now-popular aesthetic featuring clear structures, subtle forms and untreated material surfaces. In blending the old and the new, it represents a remarkable continuation of the legacy of historical timber buildings. Exposed timber structures unite an economical approach with a celebration of craftsmanship that demands high-precision planning. This has led to other types of structure also adopting the culture of logical construction and conceptual clarity so typical of Vorarlberg building culture. On a smaller scale yet still commanding international recognition, loam construction has enjoyed a mini-Renaissance in Vorarlberg over recent years and decades. Many such buildings are associated with Vorarlberg loam construction artist Martin Rauch, who has worked on numerous packed loam projects in his home state. There has also been a boom in the use of simpler techniques such as loam rendering, which plays a key role in the atrium of the Vorarlberg Museum.
Directions
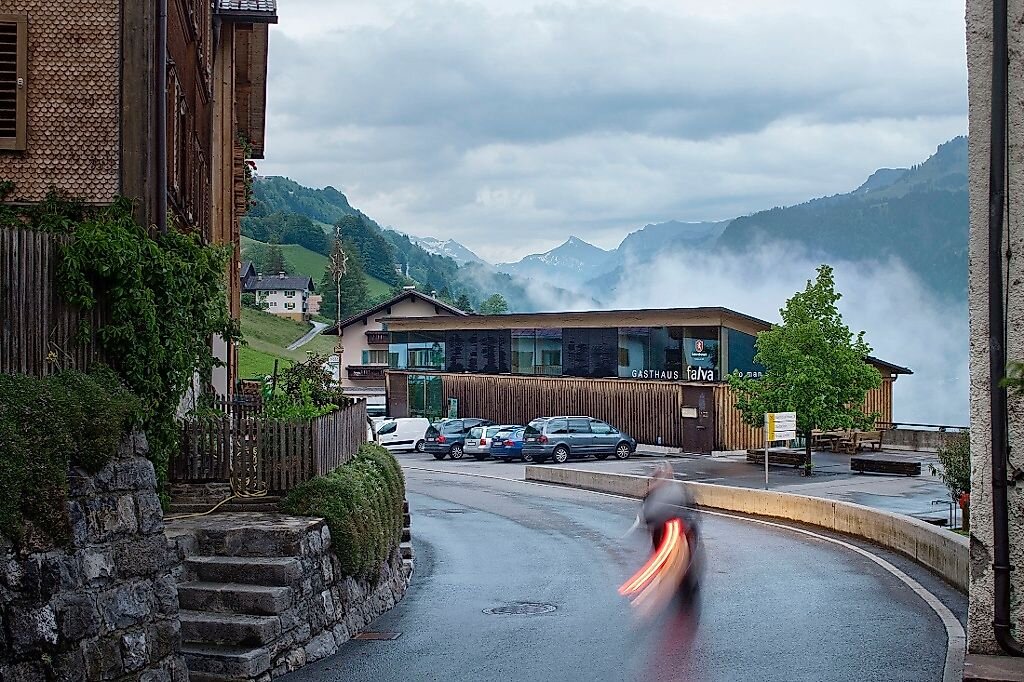
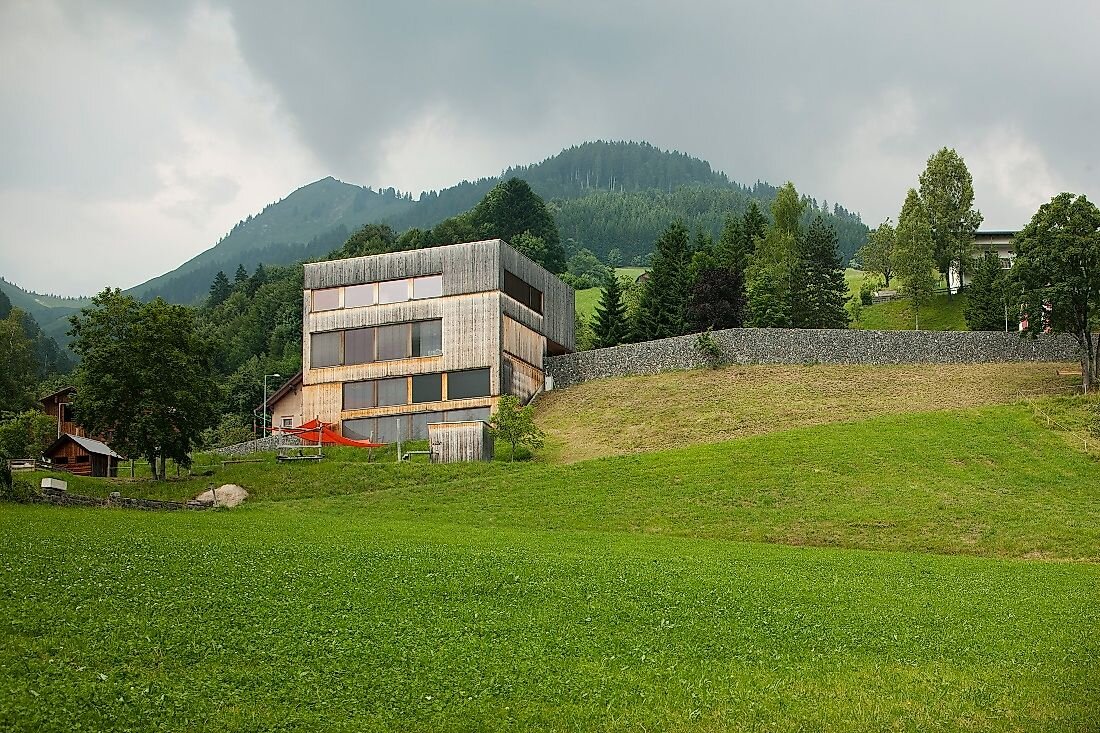
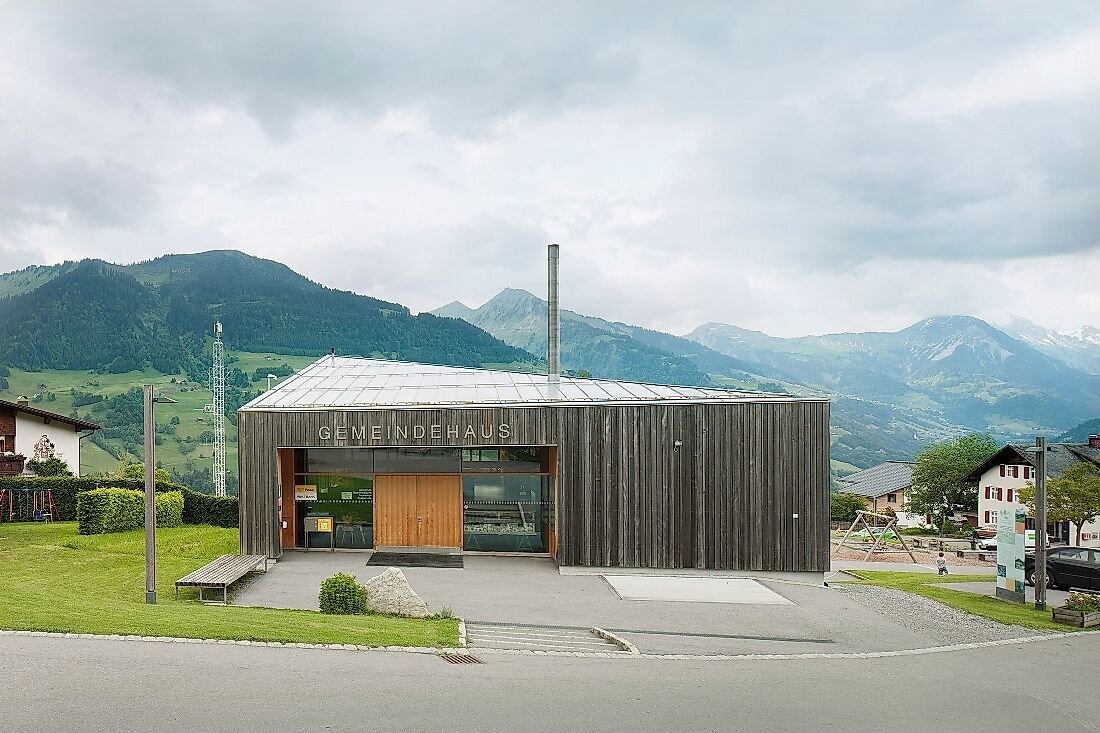
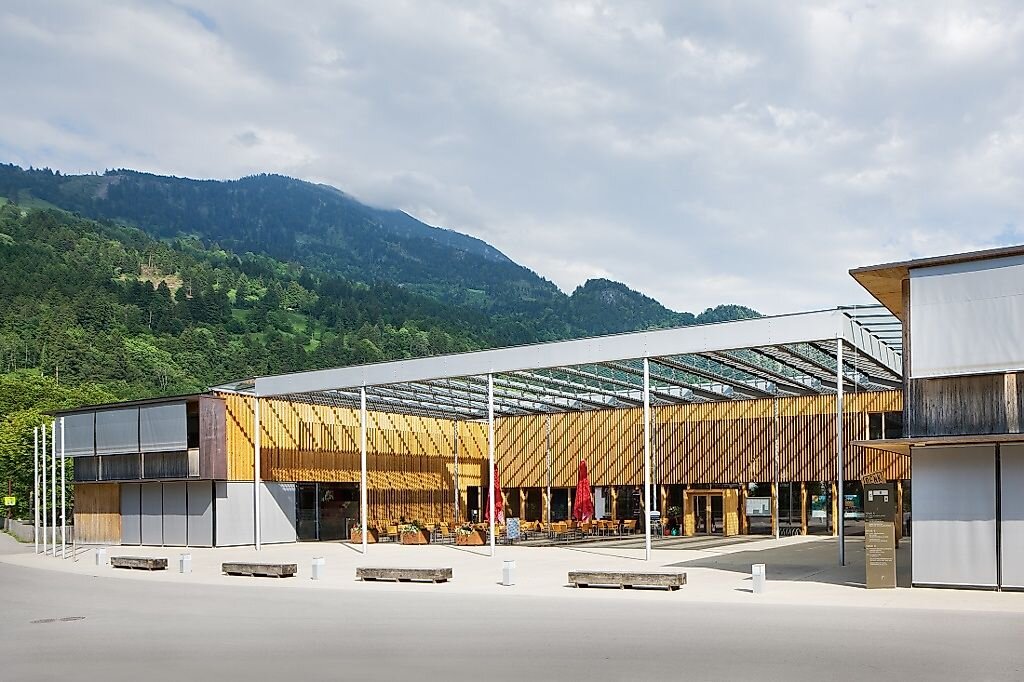
The tour starts in Klaus (Klaus business park, Klaus-Weiler-Fraxern secondary school and sports hall) before heading on to Zwischenwasser (Muntlix kindergarten, St. John the Baptist parish church, mortuary chapel and music rehearsal facility), the Grosses Walsertal Biosphere Park, St. Gerold (municipal centre), Blons (municipal centre), Raggal (municipal building) and finally Ludesch (municipal centre and priory).
More top tips for this route:
The 1930s municipal building adjacent to the kindergarten in Muntlix now boasts a fresh new look and its exterior has been renovated with great care. The partial lowering of the mezzanine floor to form an accessible ground floor and the addition of a few new window openings and canopies are the only outer signs of the conversion work. Its interior underwent more significant changes, as shown by the reorganisation of the first floor into three distinct spaces: the corridor, the intermediate zone with side rooms, and an office. This latter element is itself divided into areas for individuals and small groups, with glass partition walls used to maintain a spacious appearance. The walls feature wood panelling (in the intermediate zone) or loam rendering.
A number of hotels, restaurants and inns close to the route are of special interest in terms of the local building culture. These establishments are ideal for mouth-watering meals and overnight stays during the “Architectours” in Vorarlberg.
Requirements
- Experience 6 detail.requirements.value
- Landscape 6 detail.requirements.value
- Technique 2 detail.requirements.value
- Difficulty 1 detail.requirements.value
Details
Season
- Spring
- Summer
- Fall
- Winter
Location


(c) Vorarlberger Architekturinstitut und Vorarlberg Tourismus / Robert Fabach