


Schlosser-Ammann House, Rankweil
Description
Brief Description
Description
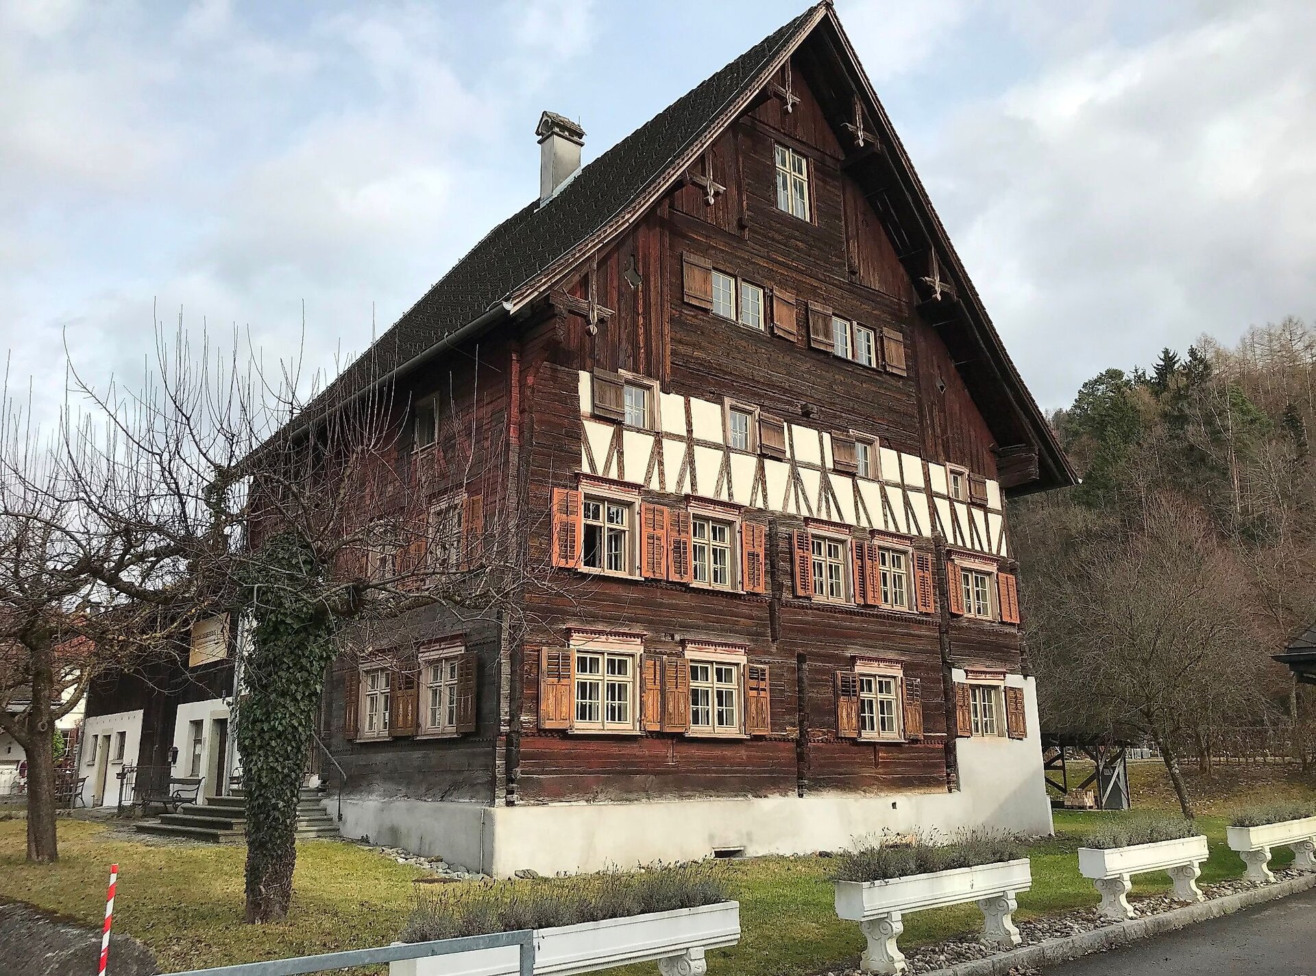
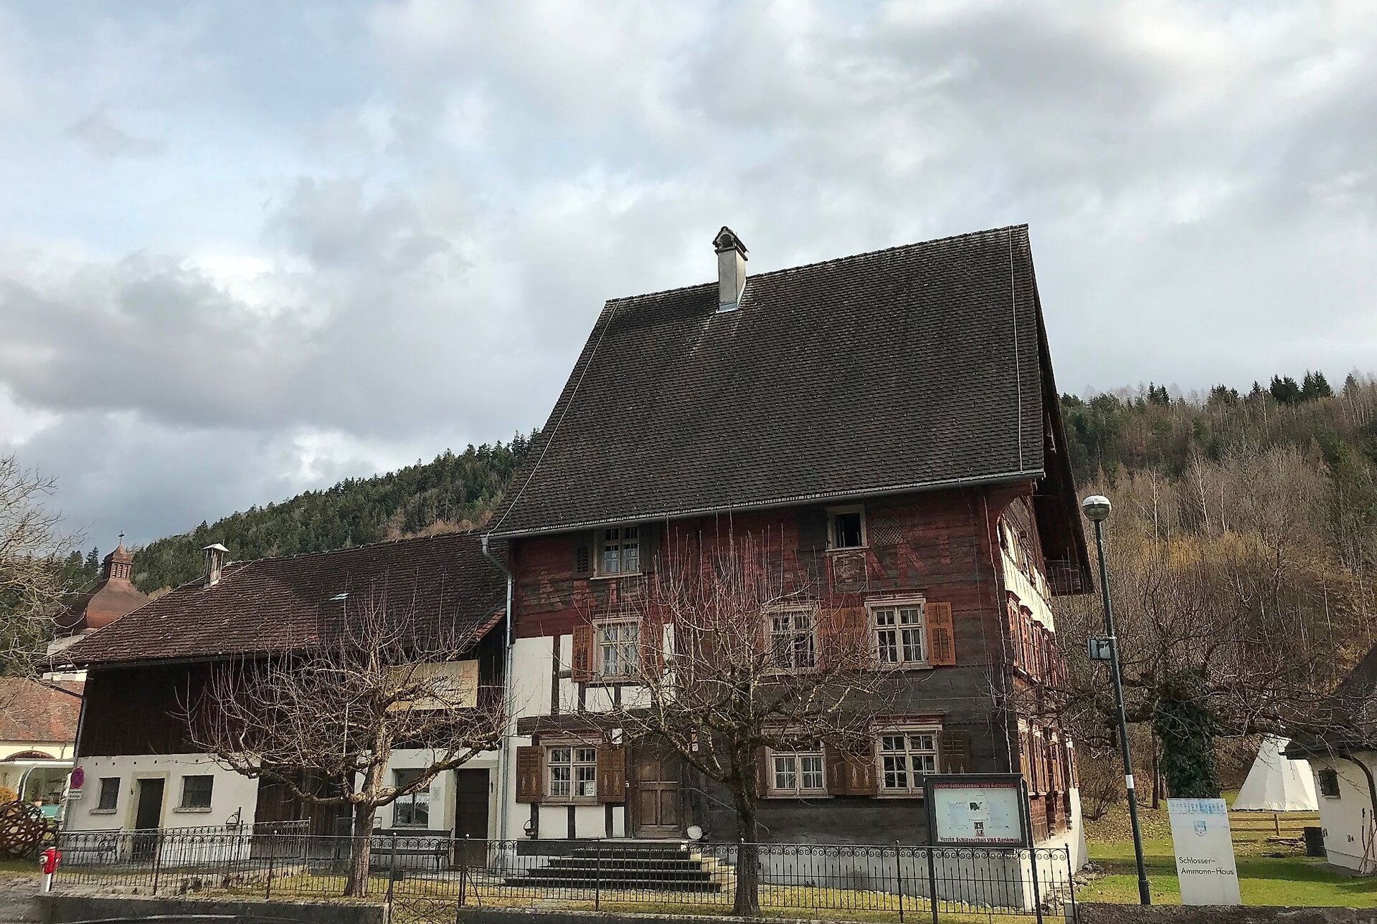
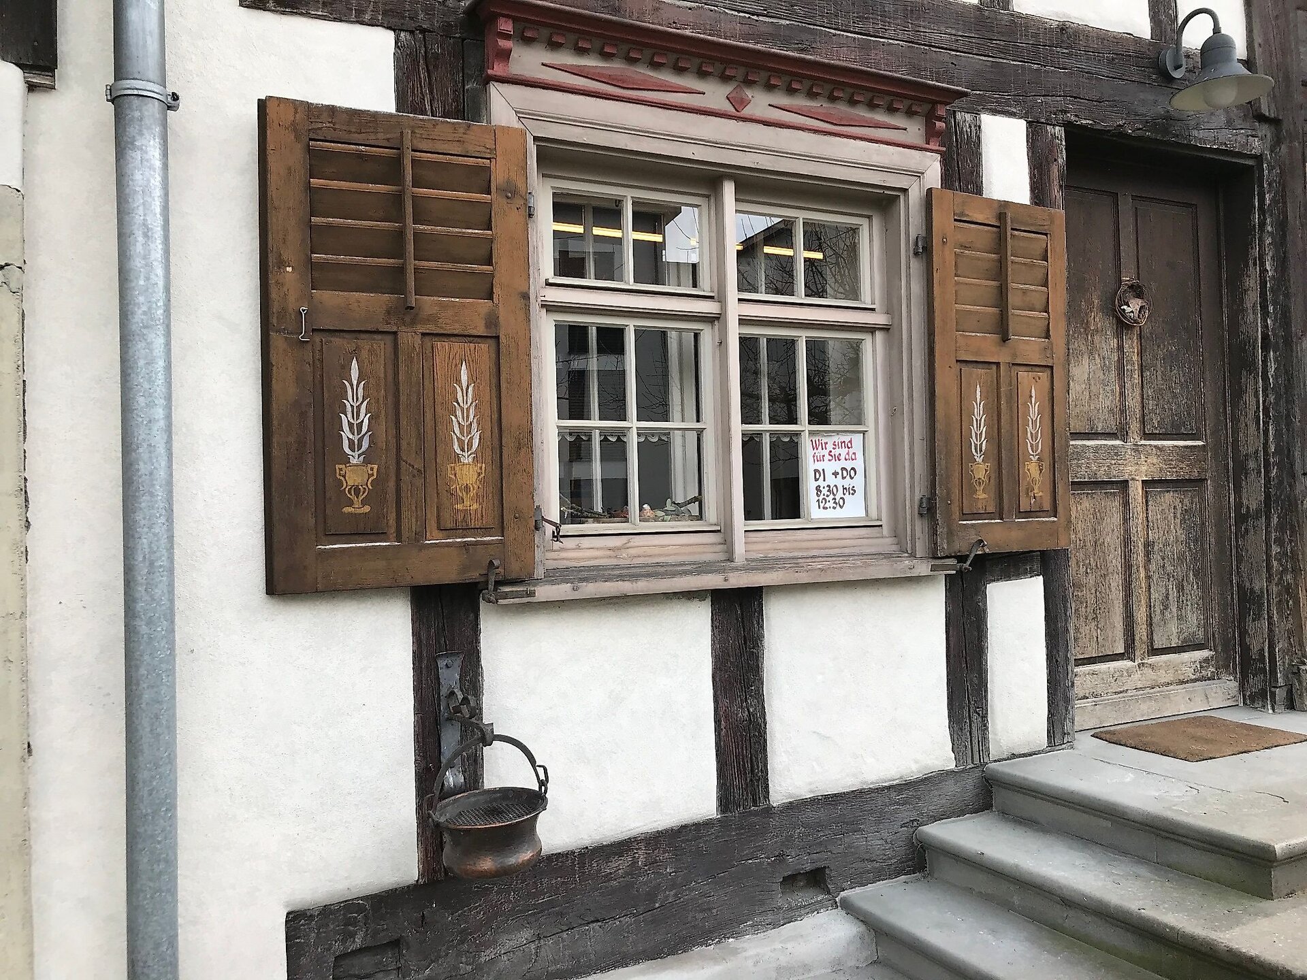
The building is a three-story log structure painted oxblood red, set on a masonry foundation, with walls featuring a header-and-stake construction. While the ground floor and first floor were built in the 17th century, an additional story was added in the 18th century to provide living quarters for the servants. The tall gable is covered with a steep gable roof. On the third story of the gable end and partially along the eaves, the walls are interrupted by half-timbering. On the western eaves, remnants of ornamental Baroque paintings from the second half of the 18th century have been preserved.
After the building had stood vacant for years, citizens of Rankweil founded the “Schlosserhus” initiative group in 1990. The goal was to transform the house into a vibrant center for education and community gatherings. In January 1991, the “Schlosserhus” Association—an association for education and the arts—was founded. Soon afterward, in February 1992, the market town of Rankweil, as the building’s owner, began renovating and restoring the historic structure. The Schlosserhus Association joined the Association of Vorarlberg Adult Education Centers as an independent adult education center. In 1993, the renovation work was completed, and the Schlosser-Ammann House was officially opened.
https://www.schlosserhus.at/ueber-uns/schlosserhus/
Location
- Address
-
Schlosser-Ammann House, Rankweil
Dr.-Griß-Straße 5
6830 Rankweil, Austria
Contact
- Telephone
- +43 5522 46 562
- info@schlosserhus.at
- Website
- www.schlosserhus.at New Window
(c) Amt der Vorarlberger Landesregierung - Abteilung Kultur