


Our Lady of Mariahilf Branch Church, Laterns
Description
Brief Description
Description
It replaces an 18th-century chapel and holds special significance for the area: In the 19th century, there were discussions in the Laterns Valley about establishing a second parish. Innerlaterns had grown and, in 1893, had acquired its own cemetery and baptismal font in addition to the chapel. Although the plan for a new parish never came to fruition, Innerlaterns achieved a certain degree of independence by having its own church. This new building, designed by Fidel Kröner (1839–1904), was not constructed until after his death in 1908, near the old chapel, and was consecrated in 1909.
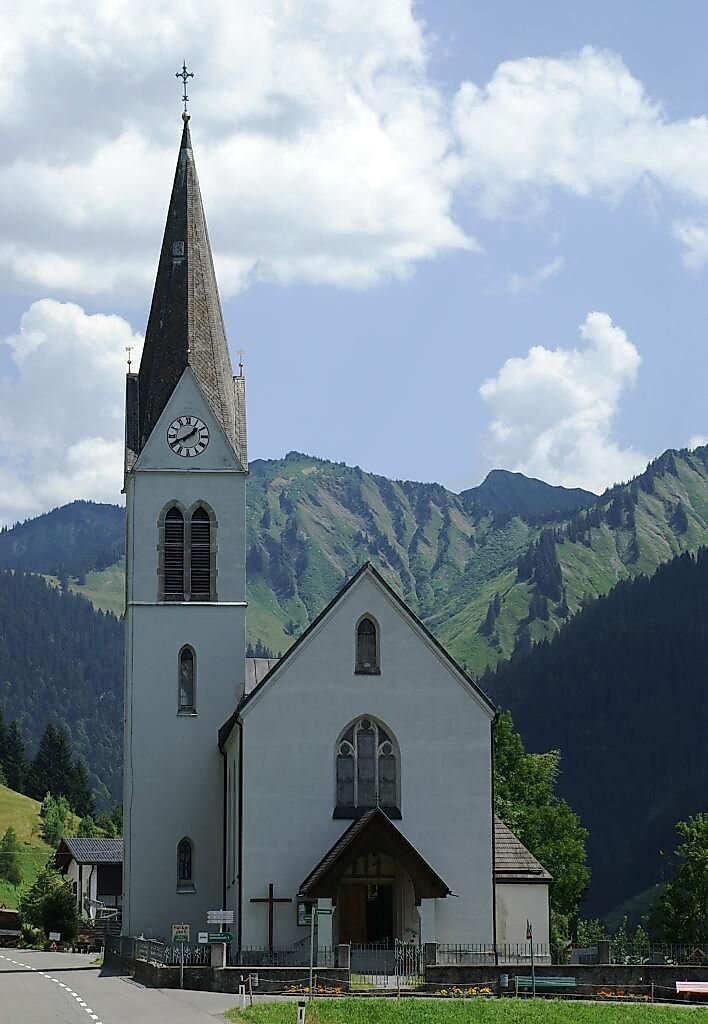
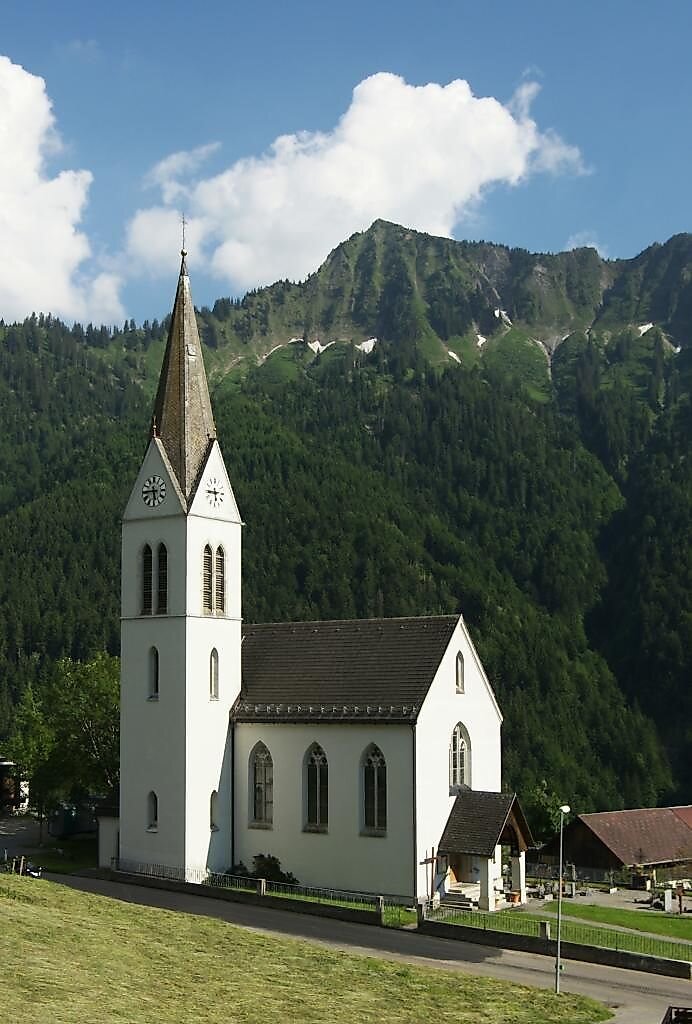
Both inside and out, the church is designed in the Gothic style, featuring a soaring, three-story north tower with paired pointed-arch windows and a gabled spire. The Neo-Gothic nave and choir are separated by a pointed-arch choir arch. On the west facade is a large pointed-arch window, beneath which is a vestibule with a gabled roof supported by two pillars.
The high altar, with its Neo-Gothic canopy, was designed by Robert Hamel & Son, a specialized art workshop for ecclesiastical works in Moravia. In the center is a crucifix; to the left of the tabernacle is a relief depicting the Resurrection, and to the right is a relief depicting Christ on the Mount of Olives. In place of side altars, two plaster figures (Mary Immaculata on the left, the Sacred Heart of Jesus on the right) from the 20th century are displayed. On the west side is a straight gallery with a wooden balustrade supported by two columns.
Hours of Operation
Location
- Address
-
Our Lady of Mariahilf Branch Church, Laterns
Laternserstraße 87a
6830 Laterns, Austria