


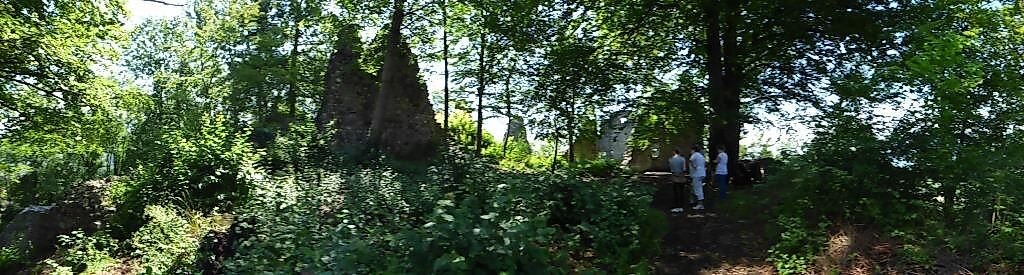
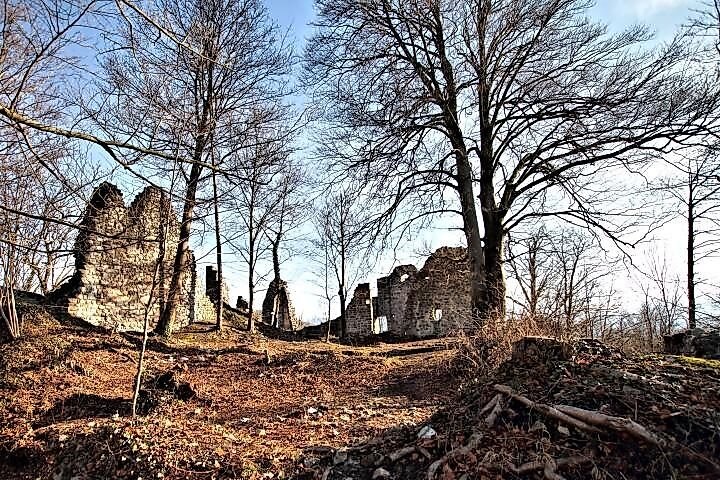
Castle courtyard near a large beech tree
Description
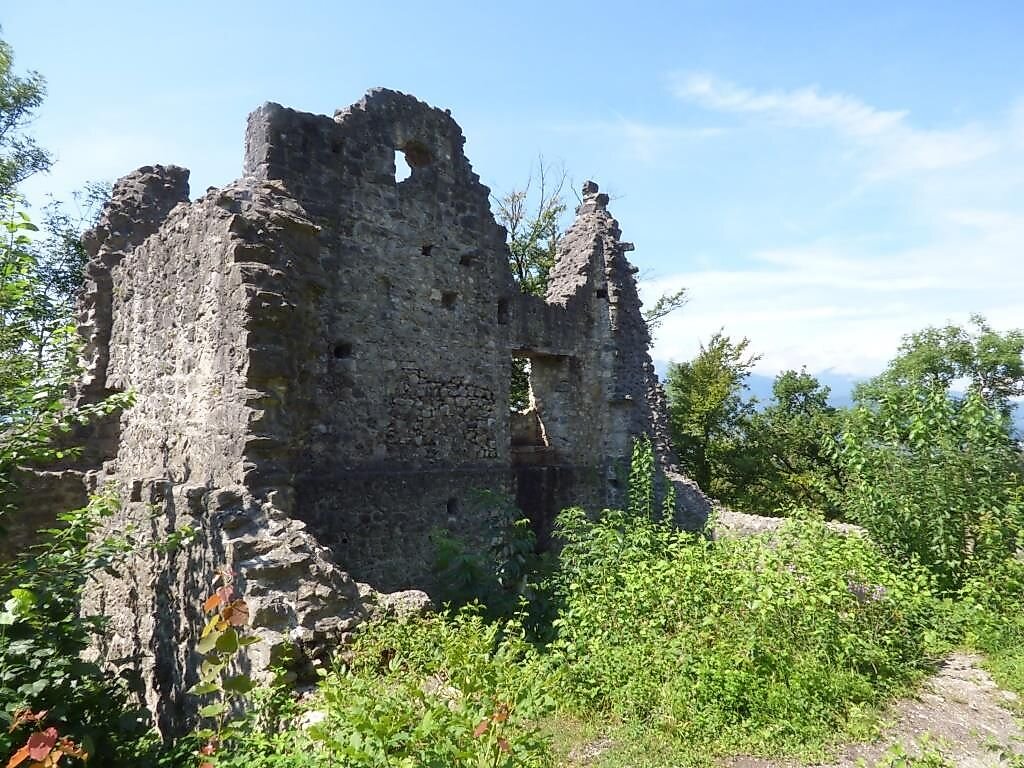
Neuburg Castle was originally a rather small castle. The masonry of the keep consists almost entirely of fieldstones, which were abundant in the surrounding area. In the masonry, you’ll find Schratten limestone or coarse gravel, as well as quartz sandstone, gneiss from the Silvretta, and limestone from the Rätikon region—all transported here by the Ill Glacier many thousands of years ago. On the side of the keep facing the inner courtyard, if you look closely, you’ll find a mark from its construction period that’s barely visible anymore. Beneath a slowly flaking, gray layer of exterior plaster, an older, brownish layer is revealed. Geometric trowel-marked joints were carved into this layer. This was how wall surfaces were embellished in the High Middle Ages (1000 to 1250). The keep originally had three stories and, in all likelihood, an open battlements platform with a crown of battlements serving as a roof. The hipped roofs visible in old depictions were added later. At the top right of the wall, you can see three chimney openings. During the restoration of this wall in 1995, it was determined that this section must have been exposed to intense fire. In fact, there was also a smoke kitchen on the second story. Its tuff-framed chimney apron and a conical draft hole were later bricked up, but are still clearly visible. The entrance to the tower was on the south side, at the level of this smoke kitchen. Like in many castles, this elevated entrance served a defensive purpose and was the shortest route to water—specifically, to the courtyard cistern. On the east side of the keep, there is a bailey situated in front of it, which dates back to an early construction period. However, the masonry here has almost completely collapsed. From this location of the bailey, situated on a rocky outcrop, one could easily monitor both the old and the newer castle entrances.
CISTERNA
The cistern is one of a kind. Since no spring flowed from the rocky outcrop, a large reservoir had to be constructed. The lower part of the well is entirely carved out of rock and carefully lined with beautifully hewn ashlars measuring approximately 30 x 60 cm. The basin is 4.5 m deep and 1.8 m on each side. It holds approximately 15,000 liters of water. The water flowed from the castle’s roofs through a fissured rock zone and a gravel filter layer into the basin. As you can see, the top water shaft was widened. And since water needs darkness, the well was also covered.
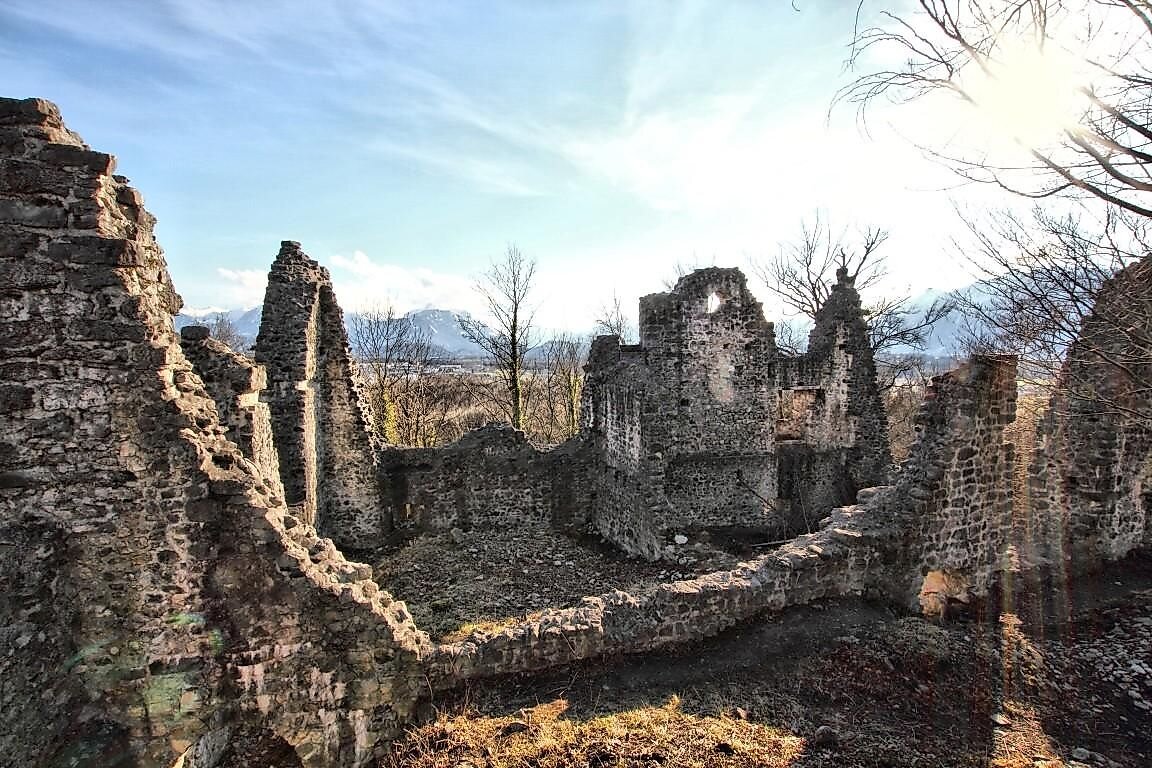
Now let’s turn our attention to the most beautiful and largest structure at Neuburg Castle: the great hall. Its dimensions are considerable. Its architectural style, masonry, and location suggest it was built in the last third of the 13th century. The felling date of a support beam, determined through a scientific (dendrochronological) analysis, suggests that construction took place shortly after 1295. The varying wall connections indicate that the building has undergone repeated expansions and alterations. You can see vertical wall joints that suggest an addition, while walls built at the same time are interconnected.
PALAS
If you now look toward the south, you will see what is known as Palas 1 on your left and Palas 2 on your right. As you were coming up, you already looked into the cellar and the attic. The cellar received only sparse light through three slit windows. Access was provided by a single-leaf door with a threshold carved into the rock. The intended use of the basement level in the Palas cannot be determined with certainty, as some of the window slits were widened at a later date. The entire first floor had a beam-and-board ceiling that rested in both rooms on a joist supported by a central pillar. The ceilings of the second story were fundamentally different. The ceiling of P1 likely consisted of thick planks resting on the wall slots that are still visible today, while P2 appears to have been a representative hall adorned with sandstone corbels on the south and north walls. The ceiling beams and plank floor rested on these consoles. Judging by several support beam holes in the south wall, a staircase led from this hall down to what was presumably the kitchen below. Another staircase led to the third floor, directly to the battlement walk.
Take a very close look behind the central wall of the great hall. There you will find a rare but very practical detail: a “Fergger.” This drain, through which liquids could flow out through a slanted wall channel in the south wall, could be used from both rooms. A section of its sandstone trough has been preserved. The third floor housed the rooms and chambers of the castle’s lords. They must have been hospitable rooms, with large round-arched windows by the standards of the time and situated on the sunny side. On the exterior of the third floor, a walkway ran along the north wall. It was directly connected to the keep via a covered wooden bridge, just as can still be seen today at the Schattenburg in Feldkirch. During restoration work, holes for support beams were discovered in the exterior walls of the third floor. Their location provides evidence of a defensive walkway or gallery on the exterior of the east, south, and west walls, which was accessible via an exit on the third floor. A stair tread and a hole for a support beam still exist today. As can be seen in historical images, the great hall was covered with a gabled roof with hips.
Description
Neuburg Castle was originally a rather small castle. The masonry of the keep consists almost entirely of fieldstones, which were abundant in the surrounding area. In the masonry, you’ll find Schratten limestone or coarse gravel, as well as quartz sandstone, gneiss from the Silvretta, and limestone from the Rätikon region—all transported here by the Ill Glacier many thousands of years ago. On the side of the keep facing the inner courtyard, if you look closely, you’ll find a mark from its construction period that’s barely visible anymore. Beneath a slowly flaking, gray layer of exterior plaster, an older, brownish layer is revealed. Geometric trowel-marked joints were carved into this layer. This was how wall surfaces were embellished in the High Middle Ages (1000 to 1250). The keep originally had three stories and, in all likelihood, an open battlements platform with a crown of battlements serving as a roof. The hipped roofs visible in old depictions were added later. At the top right of the wall, you can see three chimney openings. During the restoration of this wall in 1995, it was determined that this section must have been exposed to intense fire. In fact, there was also a smoke kitchen on the second story. Its tuff-framed chimney apron and a conical draft hole were later bricked up, but are still clearly visible. The entrance to the tower was on the south side, at the level of this smoke kitchen. Like in many castles, this elevated entrance served a defensive purpose and was the shortest route to water—specifically, to the courtyard cistern. On the east side of the keep, there is a bailey situated in front of it, which dates back to an early construction period. However, the masonry here has almost completely collapsed. From this location of the bailey, situated on a rocky outcrop, one could easily monitor both the old and the newer castle entrances.
CISTERNA
The cistern is one of a kind. Since no spring flowed from the rocky outcrop, a large reservoir had to be constructed. The lower part of the well is entirely carved out of rock and carefully lined with beautifully hewn ashlars measuring approximately 30 x 60 cm. The basin is 4.5 m deep and 1.8 m on each side. It holds approximately 15,000 liters of water. The water flowed from the castle’s roofs through a fissured rock zone and a gravel filter layer into the basin. As you can see, the top water shaft was widened. And since water needs darkness, the well was also covered.
Now let’s turn our attention to the most beautiful and largest structure at Neuburg Castle: the great hall. Its dimensions are considerable. Its architectural style, masonry, and location suggest it was built in the last third of the 13th century. The felling date of a support beam, determined through a scientific (dendrochronological) analysis, suggests that construction took place shortly after 1295. The varying wall connections indicate that the building has undergone repeated expansions and alterations. You can see vertical wall joints that suggest an addition, while walls built at the same time are interconnected.
PALAS
If you now look toward the south, you will see what is known as Palas 1 on your left and Palas 2 on your right. As you were coming up, you already looked into the cellar and the attic. The cellar received only sparse light through three slit windows. Access was provided by a single-leaf door with a threshold carved into the rock. The intended use of the basement level in the Palas cannot be determined with certainty, as some of the window slits were widened at a later date. The entire first floor had a beam-and-board ceiling that rested in both rooms on a joist supported by a central pillar. The ceilings of the second story were fundamentally different. The ceiling of P1 likely consisted of thick planks resting on the wall slots that are still visible today, while P2 appears to have been a representative hall adorned with sandstone corbels on the south and north walls. The ceiling beams and plank floor rested on these consoles. Judging by several support beam holes in the south wall, a staircase led from this hall down to what was presumably the kitchen below. Another staircase led to the third floor, directly to the battlement walk.
Take a very close look behind the central wall of the great hall. There you will find a rare but very practical detail: a “Fergger.” This drain, through which liquids could flow out through a slanted wall channel in the south wall, could be used from both rooms. A section of its sandstone trough has been preserved. The third floor housed the rooms and chambers of the castle’s lords. They must have been hospitable rooms, with large round-arched windows by the standards of the time and situated on the sunny side. On the exterior of the third floor, a walkway ran along the north wall. It was directly connected to the keep via a covered wooden bridge, just as can still be seen today at the Schattenburg in Feldkirch. During restoration work, holes for support beams were discovered in the exterior walls of the third floor. Their location provides evidence of a defensive walkway or gallery on the exterior of the east, south, and west walls, which was accessible via an exit on the third floor. A stair tread and a hole for a support beam still exist today. As can be seen in historical images, the great hall was covered with a gabled roof with hips.
Location
- Address
- Castle courtyard near a large beech tree 6842 Koblach, Austria